Begin with an ordinary day
A studio apartment asks one room to support several versions of life. The same floor may be used for sleeping, working, eating, and relaxing, sometimes within the same hour. It can feel crowded even when the furniture is modest because the activities have no clear beginning or ending. The useful starting point is a day's sequence rather than a list of space-saving products.
Write down what happens from waking to bedtime. Note where clothes are changed, meals are prepared, work equipment is used, and bedding is stored if the bed folds away. Look for moments when one activity leaves obstacles for the next. A studio feels more restful when these transitions are easy, even if every function remains visible. The goal is a room that changes smoothly rather than a room that constantly needs resetting.
Protect the essential routes first
Mark the entrance, bathroom access, kitchen working area, and any required exits. Keep the routes between them clear. Furniture should not make it necessary to climb across the bed or step over a folded table to leave the apartment. Follow building requirements and preserve access to safety equipment, ventilation, and heating systems.
Test the routes with doors and drawers open, because a studio's useful width often changes during normal activity. If the bed converts, check the fully open arrangement as carefully as the daytime one. Include the needs of anyone who uses a mobility aid. Circulation is not an indulgence that can be traded away for one more storage unit. It is what allows a small home to remain comfortable and usable.
Give sleeping a settled position
A fixed bed offers immediate comfort and a clear place to rest, but it occupies floor space all day. A sofa bed or wall bed may release space while adding a daily task. Neither choice is automatically better. Consider how often the conversion will actually happen and whether the mechanism is manageable for the person using it.
Read all dimensions and installation requirements carefully. A wall bed requires appropriate professional installation and use according to its instructions. A sofa bed needs space for opening and for the bedding that comes off. If a fixed bed best suits the routine, arrange the room around it without treating it as a failure of flexibility. A reliable everyday arrangement is more valuable than theoretical space gained through a transformation that rarely gets completed.
Use a boundary that does not steal the daylight
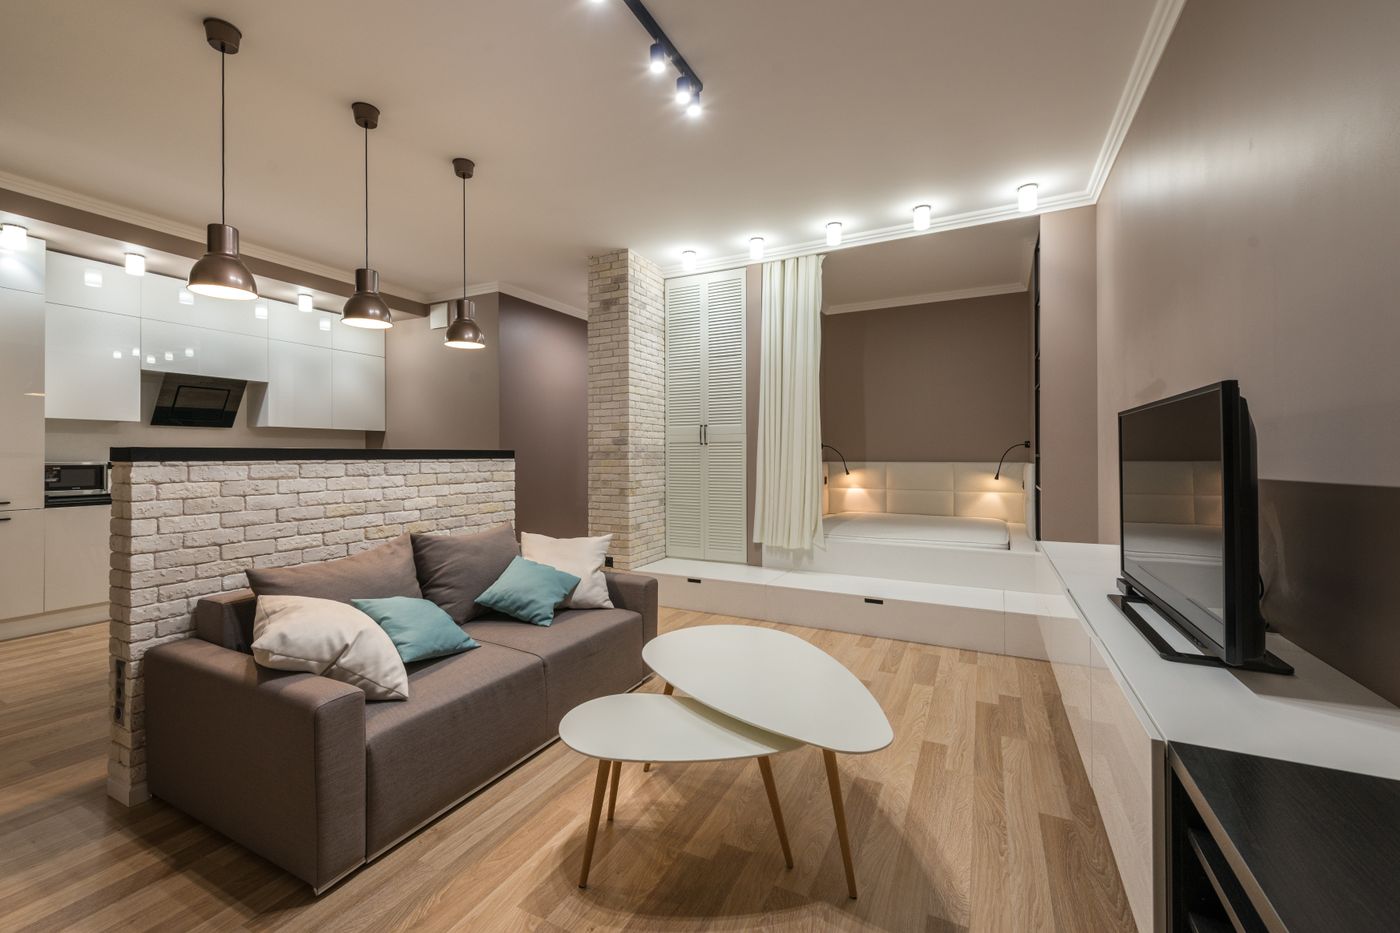
A small visual separation can help a sleeping area feel distinct. The back of a sofa, a suitable low storage piece, or a change in textile can suggest a boundary without enclosing the bed. Before introducing a tall screen or cabinet, consider how it affects daylight and air movement across the room.
Look at the view from the entrance and from the bed. A screen that conceals the mattress may leave the rest of the studio feeling narrower. Open shelving can preserve some light, but its contents are visible from both sides and may create more visual information than expected. Secure furniture appropriately and avoid obstructing routes. The best boundary offers enough privacy or definition to be useful while allowing the room to retain its overall sense of space.
Choose fewer pieces with clear jobs
Multifunction furniture can be useful, but adding several clever mechanisms does not guarantee an easier home. A table that lifts, folds, and stores objects may be awkward for the one task performed every day. Choose each piece for its primary role, then appreciate any secondary use that genuinely reduces effort.
For example, a compact dining table may also serve as a work surface if its height, stability, and storage arrangements suit both activities. A bench may provide occasional seating and a place to put a bag. Avoid asking one piece to perform incompatible jobs at the same time. If the work setup must remain spread out during dinner, the shared table needs a better clearing routine or a different plan, not another decorative accessory.
Measure storage by its contents
A studio often needs more considered storage rather than simply more storage furniture. Group belongings by how often they are used and where they are needed. Daily clothes should be easy to reach; occasional luggage can occupy a less convenient location. Measure large items before choosing shelves or drawers. Unusable depth can waste as much space as insufficient capacity.
Closed storage can calm the room visually, especially for mixed supplies and equipment. Open shelves work best when their contents remain manageable. Do not place heavy or frequently used objects where they require unsafe reaching. Secure tall furniture as instructed and respect load limits. A cabinet that looks minimal but is difficult to use will encourage objects to accumulate outside it, undermining the visual quiet it was meant to create.
Keep the bed from becoming a general shelf
When floor space is limited, the bed can attract clean laundry, shopping, and work materials. This makes bedtime depend on clearing another task. Give those objects alternative temporary destinations. A dedicated laundry basket, a modest landing surface, or a drawer for current work can prevent the mattress from becoming the room's only available flat space.
Keep the solution proportional. A large chair bought to hold clothes merely moves the pile and consumes useful floor area. Define how much temporary storage is needed and how often it will be emptied. A studio benefits from systems that finish: laundry returns to the wardrobe, work returns to its container, and shopping is put away. Clear surfaces are easier to maintain when the objects have obvious next destinations.
Let a small palette connect the functions
A coherent palette helps the room feel like one home rather than several miniature rooms pressed together. Begin with the existing flooring and any fixed kitchen finishes. Choose a few related colors and materials for the larger movable pieces. They do not have to match exactly; a clear relationship is enough.
Introduce contrast where it gives definition. A darker lamp or a timber table can prevent pale surroundings from feeling flat. Keep patterns selective, particularly when bedding, curtains, and upholstery are visible at once. The bed linen becomes part of the daytime interior, so choose it with that wider view in mind. A limited palette does not require an impersonal room. Books, artwork, and familiar objects can provide character without every functional zone needing a separate decorative scheme.
Plan light for changing uses
A studio needs different light for preparing food, reading, working, and winding down. Separate controls are useful where available, because the entire room does not need the same brightness at every moment. A reading lamp can support the sofa while a softer light makes the sleeping area comfortable later.
Check glare from the bed, the work seat, and any screen position. Keep portable lamp bases stable and cables away from routes. Follow electrical product instructions and use qualified professionals for fixed changes. Avoid relying on an extension cable stretched across the room to create a lighting arrangement. A small home feels more settled when useful light is already available where the activity happens, without equipment needing to migrate around the floor.
Make the table easy to clear
If dining and work share a table, the transition needs storage within practical reach. A portable box or drawer can hold the current work, but it must fit the actual equipment. Check laptop dimensions, notebooks, and chargers rather than buying a container because it looks discreet. Keep sensitive documents secure where appropriate.
Test the routine at the time you are likely to be tired. Can the table be ready for a meal in a few straightforward steps? If clearing requires sorting every paper, the system is too dependent on effort. Separate active work from long-term records so that the daily move remains simple. A usable dining surface brings more relief to a studio than another piece of furniture that only looks organized while empty.
Leave a little room unassigned
Not every patch of floor needs a purpose expressed through furniture. Open space allows dressing, stretching, unpacking, and moving a chair. It can make the entire studio feel more generous because the room can accommodate a small change without a complete rearrangement. Treat this flexibility as a useful function in its own right.
Before adding another object, ask what repeated difficulty it will solve. A narrow shelf may genuinely provide a missing landing place. A second occasional table may simply occupy the last easy route. Use temporary outlines or existing objects to test dimensions. In a small home, the best purchase is sometimes delayed until the room has shown exactly what it needs. Empty space can be kept deliberately rather than filled by default.
Finish with the transition into evening
Follow the end of the day through the studio. Put work away, clear the table, prepare the sleeping area, and switch to the lights used before bed. Notice which steps require moving unrelated possessions. Those are the places where the layout or storage needs attention. Improve one transition at a time rather than trying to perfect the whole apartment in a single shopping trip.
A restful studio does not need to hide every sign of living. It needs enough structure that one activity can finish and another can begin without friction. Choose comfortable furniture, accessible storage, and boundaries that respect the room's light and routes. When the ordinary sequence works, a compact home can feel composed even with its different functions sharing the same view.
Take it home
- Evaluate convertible furniture in both its open and closed arrangements.
- Give shared work and dining equipment a simple clearing routine.
- Keep some floor space free for changing daily needs.