Judge the room with the chairs occupied
A dining table can fit neatly on a floor plan and still make a room awkward. The missing information is often the people. Chairs need space to pull out, diners need somewhere for their elbows, and someone usually needs to walk past while the meal is underway. In a narrow room, these everyday movements matter more than whether the tabletop looks generously proportioned.
Start by observing how the room is used. Is it a route to the garden? Does someone work at the table during the day? Is dinner usually for two, with larger gatherings only occasionally? A room that serves a small household should work comfortably on ordinary evenings. There may be a sensible temporary arrangement for guests that does not need to remain in place all week.
Draw the whole dining envelope
Measure the room at more than one point, especially in an older property where walls may not be parallel. Include skirting, radiators, projecting window ledges, and door swings. Then mark the table and its chairs in use. Product photographs often show chairs tucked tightly beneath a table, making the entire arrangement appear smaller than it will be during dinner.
Use the manufacturer's dimensions to sketch options, then test them with existing furniture or paper outlines. Pull a real chair out and sit down. Ask someone to pass behind it. If this is the only route through the room, treat that passage as a fixed requirement. Accessibility and the needs of the people who live there should determine clearances; a decorative rule cannot substitute for those needs.
Decide what deserves the long axis
A rectangular table aligned with the room can create a coherent arrangement, but a very long top may emphasize the corridor effect. Check whether a shorter table would provide the same everyday seating with more useful room at each end. The space you gain may allow a door to open fully or make it possible to carry plates without turning sideways.
A round table is not automatically the solution. Its widest point can occupy valuable passage space, and the chairs describe an even larger circle when in use. An oval can ease movement around corners while keeping a useful length. Compare the actual footprint of each option rather than choosing by shape alone. A compact rectangle with well-placed legs may work better than a large round pedestal table promoted for small spaces.
Look beneath the tabletop
The base determines where people can sit and how far chairs can tuck in. A table with thick corner legs may have a generous overall length but limited space between those legs. A trestle can interfere with feet at the ends. A pedestal removes corner obstacles but still needs a base large and stable enough to support the top.
Check the distance between supports, the depth of any apron, and the space available to knees. If you already own the chairs, compare their arm height and seat width with the table rather than assuming compatibility. A narrow dining room has little tolerance for chairs that must remain partly pulled out. Whenever possible, try the proposed combination together, including the end seats that are often absent from showroom arrangements.
Let the chairs be comfortable and compact
Dining chairs vary widely in how much space they occupy. A slim frame can offer a useful seat without the bulk of a large upholstered shell. Look at the chair from the side as well as the front. A strongly reclined back or splayed rear legs may project farther into the passage than expected.
Choose comfort by sitting for more than a moment. Check the back support, the seat edge beneath the thighs, and the ease of standing. A chair that looks delicate but feels unstable is not a good compromise. Upholstery can soften the room, but consider cleaning requirements if it will be used for everyday meals. Two comfortable compact chairs are more valuable than squeezing in a nominal extra place that no one wants to use.
Consider a bench with open eyes
A bench can reduce visual clutter and allow seating along one side of a table, particularly against a wall. It also changes the way people enter and leave. Someone in the middle may need others to move, and a backless seat is not equally comfortable for everyone. Consider the household's mobility and how long meals tend to last.
Test the relationship between bench height, table height, and distance from the wall. Cushions can improve comfort but should not make the seat slippery or difficult to clean. A storage bench adds another practical question: can the lid or drawer open while the table is in place? Choose it because its everyday behavior suits the room, not simply because a photograph suggests that benches take up no space.
Use a sideboard only if it earns its depth
A narrow room often needs storage, yet a conventional sideboard can consume the clearance that makes dining comfortable. First list what must be kept nearby: table linen, serving dishes, or perhaps a few frequently used glasses. You may discover that some items can live elsewhere without inconvenience.
If storage is essential, compare shallow cabinets and make sure the shelves hold the actual objects. A cabinet with sliding doors may avoid a door swing, although its internal access differs from a hinged design. Secure furniture according to the manufacturer's instructions. Avoid adding a console merely to fill a blank wall. A clear wall can provide visual rest and useful passage space, both of which are legitimate functions in a narrow room.
Give the walls a continuous rhythm
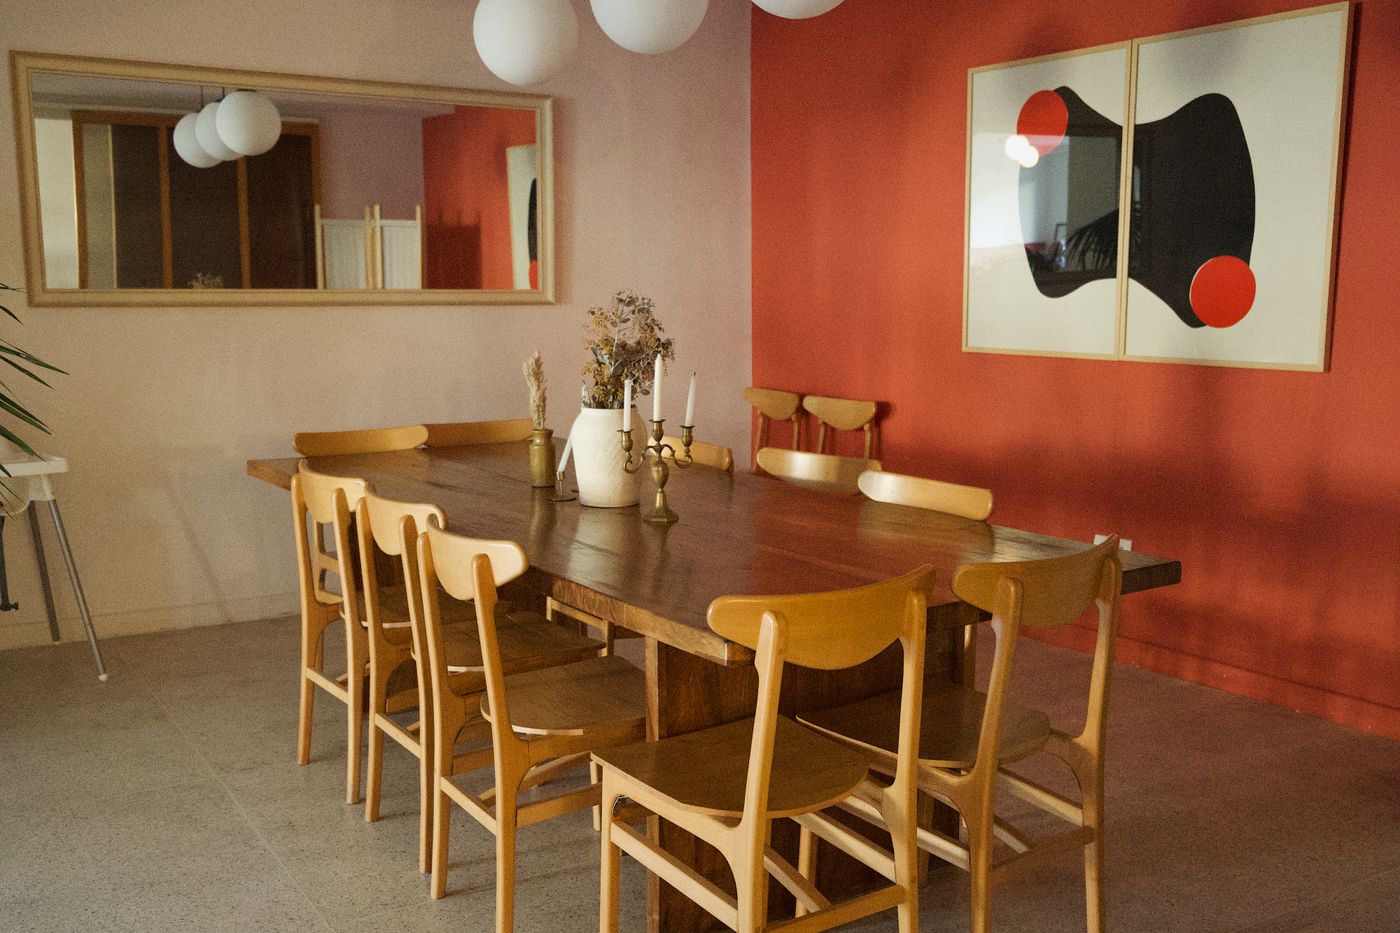
Many small unrelated objects can make a long room feel restless. Consider a quieter arrangement: one substantial artwork, a pair of related prints, or a continuous wall color that allows the furniture to read clearly. The aim is not to disguise the room's shape but to reduce unnecessary visual interruptions.
A mirror may reflect light, but check what it actually reflects from a seated position. A view of a bright window can be pleasant; a reflection of a crowded countertop may simply double the clutter. Any heavy wall object needs suitable fixing for the wall construction. The most useful decorative decision may be to keep one wall relatively plain so the eye has somewhere to settle during a meal.
Bring the light down to the table
A dining room benefits from light that makes faces and food easy to see without creating glare. A pendant can define the table, but its scale and position need to respond to the final furniture arrangement. Do not center a new fixture on the room before deciding where the table will sit. Existing fixed lighting can be supplemented with a suitable lamp while you test the layout.
Look at the fitting from both ends of the table. Check whether exposed bulbs are uncomfortable at seated eye level and whether the light leaves useful surfaces in shadow. Follow product instructions and use qualified help for fixed electrical work. If the room serves as a passage, a lower hanging fitting must not create a hazard when furniture is moved or the table is extended.
Choose a rug for real movement
A rug can soften sound and give the table a settled place, but in a narrow dining room it can also catch chair legs. Consider the space needed when chairs are pulled back. A rug that ends directly beneath the rear legs may be more irritating than having no rug at all.
If the required size does not suit the room, keep the floor clear and introduce softness elsewhere. Curtains, upholstered seats, and other suitable textiles can contribute without creating a trip edge. Where a rug is used, choose a practical pile and an appropriate underlay, and check cleaning guidance. Dining is a working activity. Materials should accommodate crumbs, occasional spills, and regular chair movement rather than asking the household to behave like visitors in its own home.
Plan the occasional gathering separately
An extending table can be useful, but the extended arrangement needs the same honest test as the everyday one. Where will the extra chairs come from? Where are the leaves stored? Can people still reach the exit? If the larger layout only works after moving a sideboard, decide whether that effort is reasonable before buying.
For a room that usually seats two, a modest table with a clearly planned extension may be more comfortable than a permanently large top. Keep the occasional arrangement safe and practical. Do not sacrifice access to doors, heating equipment, or essential routes to add another place setting. A smaller gathering with comfortable seating often feels more generous than a crowded room designed around a theoretical maximum.
Finish with the daily table
Set the table as you would on an ordinary evening, including serving dishes and water. Sit down, move the chairs, and clear the plates. This rehearsal reveals whether a decorative centerpiece leaves enough room, whether the sideboard is reachable, and whether the passage remains useful. Remove anything that makes these simple tasks unnecessarily complicated.
A narrow dining room feels generous when its dimensions have been accepted and used thoughtfully. The right table, sensible chairs, and a calm wall treatment can give it character without pretending it is wider. Leave enough room for a person to move, a chair to pull back, and a meal to unfold. Those are the details that turn a tight footprint into an easy place to gather.
Take it home
- Measure chairs in use, including their rear legs and backs.
- Compare table bases as carefully as tabletop dimensions.
- Treat an occasional guest arrangement separately from the everyday layout.